
Westmont, IL 60559
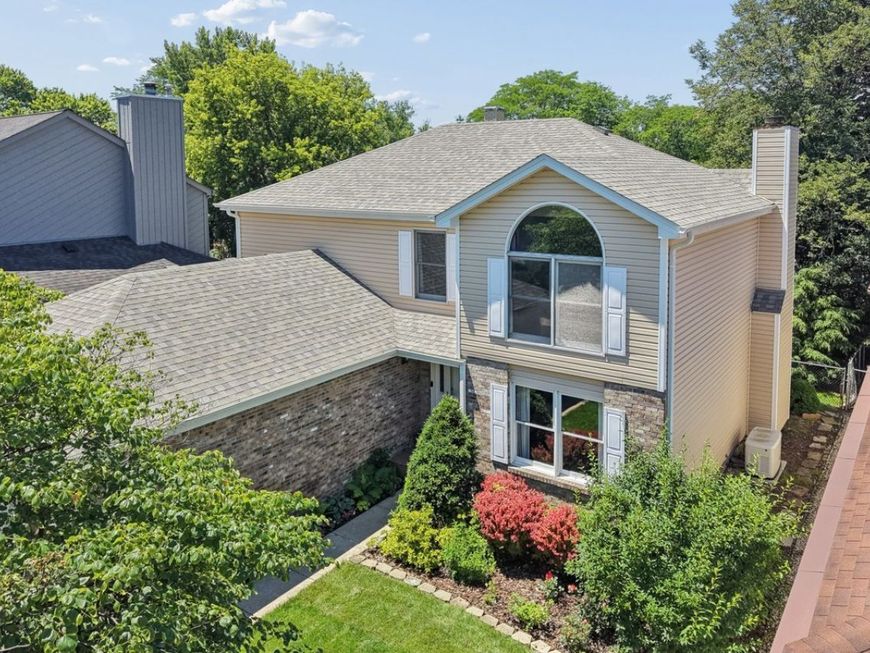
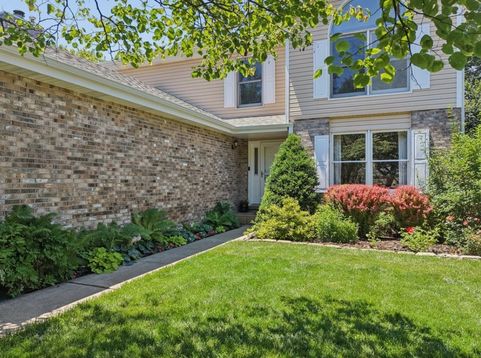
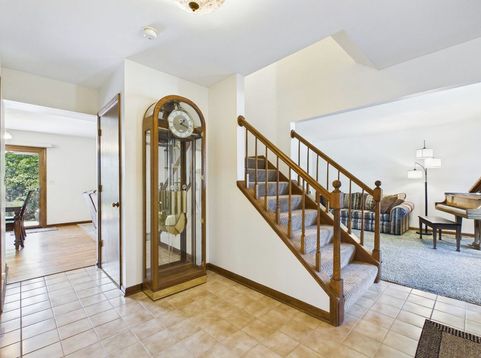
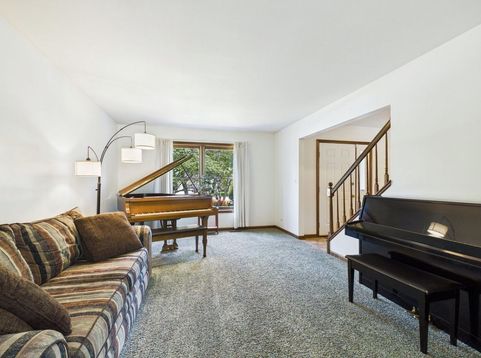
Welcome home to sought-after Newfield Manor! This spacious home offers the perfect blend of comfort, functionality, and location. The sun-filled main level is designed for everyday living and entertaining. A welcoming living room flows seamlessly into the cozy family room with a fireplace, while the separate dining room is ready for holidays and special gatherings. The expansive kitchen is a cook's dream, offering an abundance of cabinetry, counter space, a built-in desk, and a spacious eating area with sliding glass doors leading to the deck. The second floor features four generously sized bedrooms, including a private primary suite with a walk-in closet and ensuite bath, plus a hall bath serving the remaining three bedrooms. Need extra space? The finished basement includes a fifth bedroom, a full bath, and a kitchenette-ideal for guests, related living, or a private home office setup. Step outside to enjoy summer barbecues, morning coffee, or evening sunsets overlooking the professionally landscaped backyard. Located in the highly acclaimed Downers Grove North High School district, this home is just minutes from the train, vibrant downtown, parks, dining, shopping, and everything the area has to offer.

Baird & Warner Elaine Kindt 630.853.3484 Email
Property Details
Amenities
Feature Descriptions
Schools
Disclaimer: The accuracy of all information regardless of source, including but not limited to square footage and lot size, is deemed reliable but not guaranteed nor warranted and should be personally verified through personal inspection by and/or with the appropriate professionals.
Location
See details and scored characteristics about this location.


Select a format below, new window will open and will prompt you to print.


AWARD WINNING SERVICES

GLOBAL REACH & HOME INSURANCE



WEBSITE AWARDS


Market Report
Sign up today to stay updated on what’s happening in your local real estate market.
